

BENCH Headquarters | Taguig City, Philippines
When the Concrete is the Finish: Forming the BENCH Headquarters in Bonifacio Global City
Taguig City, Philippines
Setting a New Standard for Exposed Architectural Concrete in the Philippines
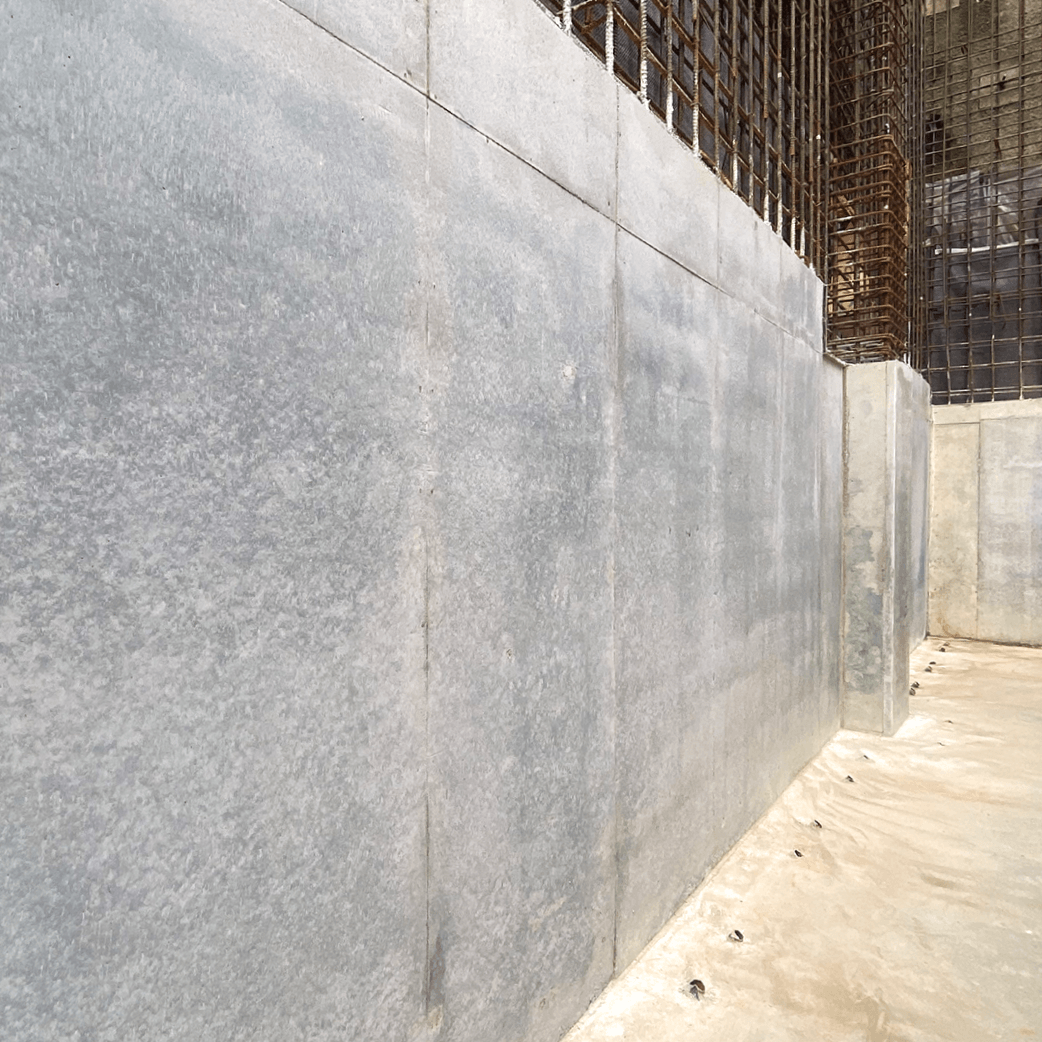
In the heart of Bonifacio Global City, Taguig City, the new BENCH Headquarters is taking shape as one of the most ambitious commercial buildings in the Philippines. Designed by world-renowned firm Foster + Partners, the 23-story office tower rises above six basement levels that reach 20 meters (66 feet) below grade. What makes the building remarkable is what people will see: the concrete itself. Large portions of the structure feature exposed architectural concrete. The as-cast surface is the final finish, no plaster, no cladding, and no way to hide a flaw. Every form joint, tie pattern, and pour line becomes part of the architecture. Bare-finish concrete at this scale is still new to the Philippine market, and the project is setting a benchmark for the region’s construction community.
Choosing a Formwork System for Exposed Architectural Concrete
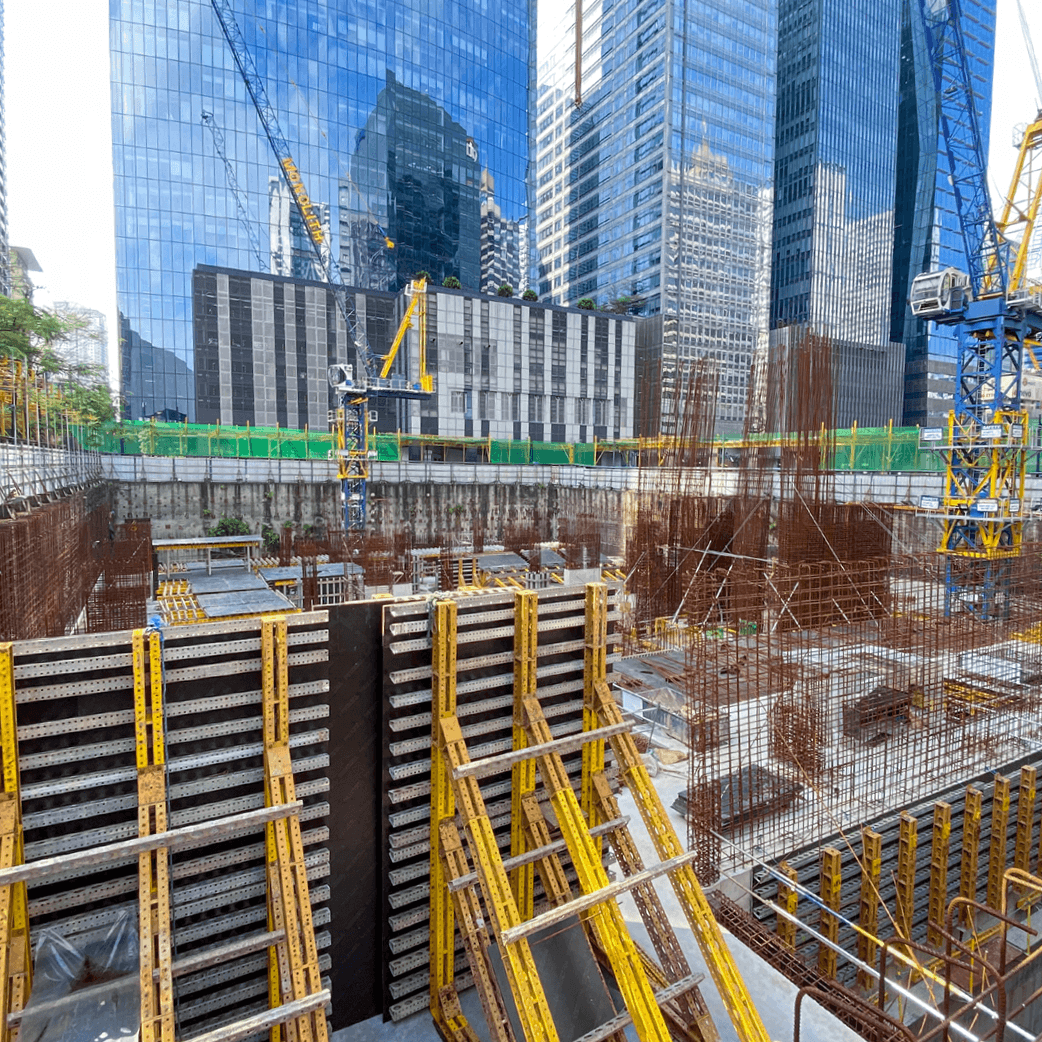
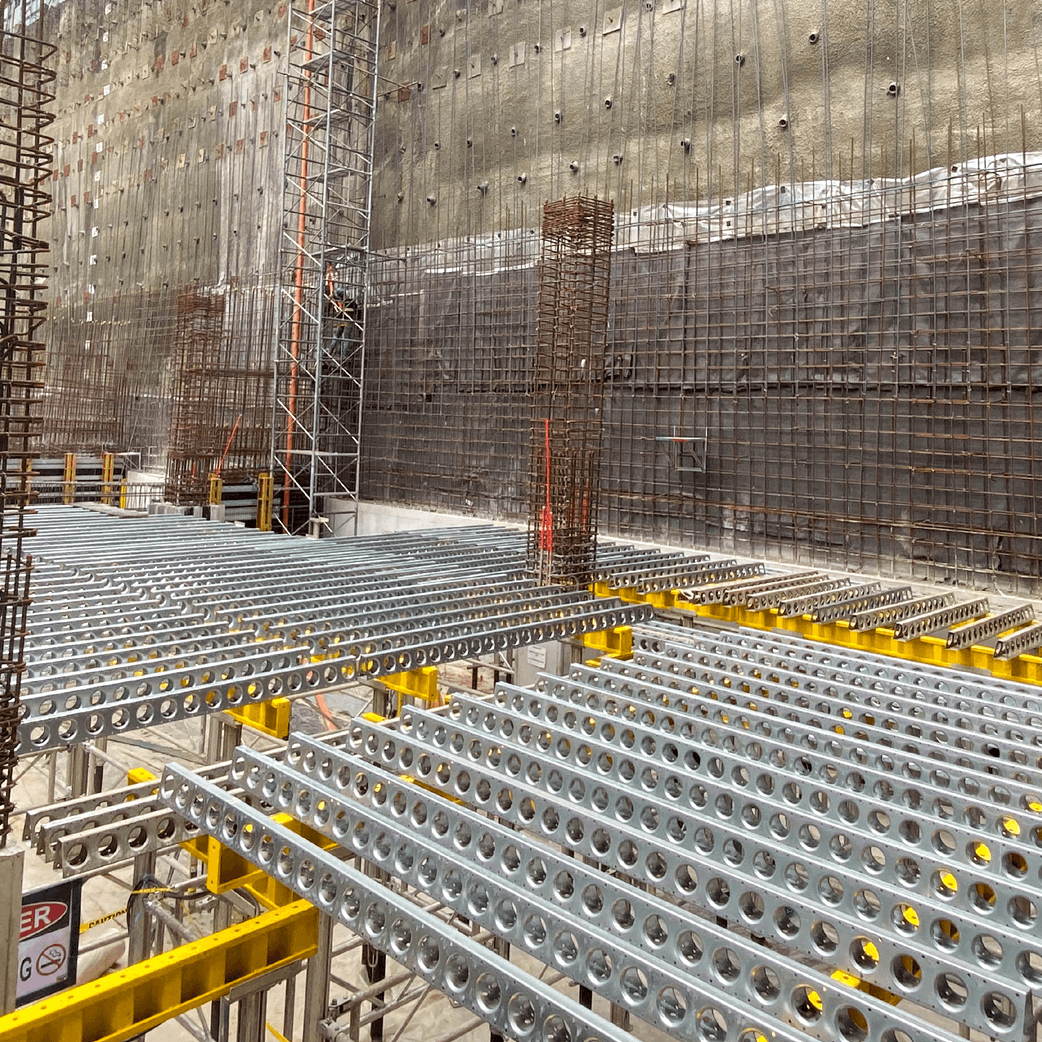
Monolith Construction & Development Corporation, the project’s concrete contractor, has worked with EFCO Philippines for years. But familiarity alone didn’t drive the formwork decision. The building demanded an engineered, panelized system that could do two things at once: resist the full pressure of fresh concrete on one-sided retaining walls, and hold the alignment and surface precision required when the concrete is the finish. Monolith selected the EFCO E-BEAM & SUPER STUD® wall-forming system for the perimeter and core walls. The E-Z DECK® shoring system and Z-BEAM® table forms were used for the basement decks. EFCO’s record on demanding projects worldwide gave the contractor and the design team confidence that the system would perform, and that confidence would be tested deep below grade.
How Do You Form a One-Sided Retaining Wall Without Ties?
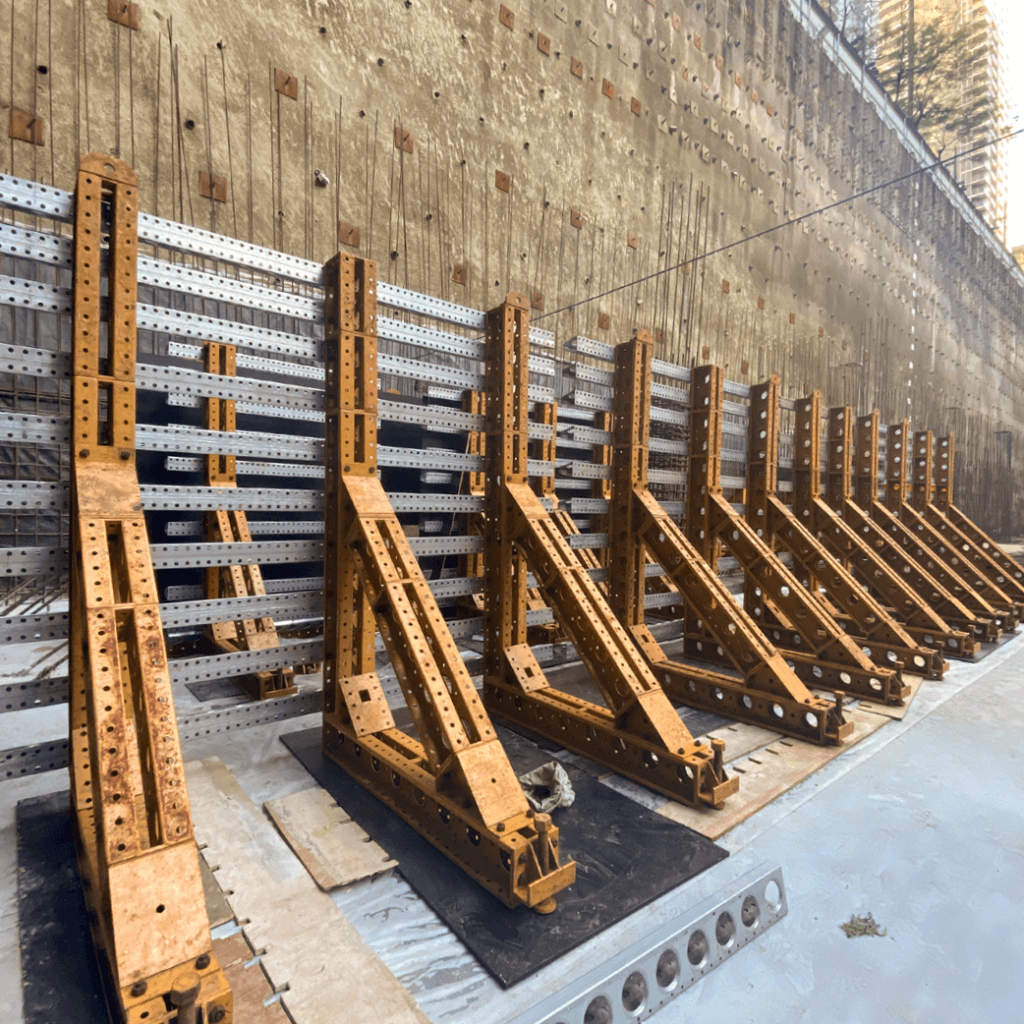
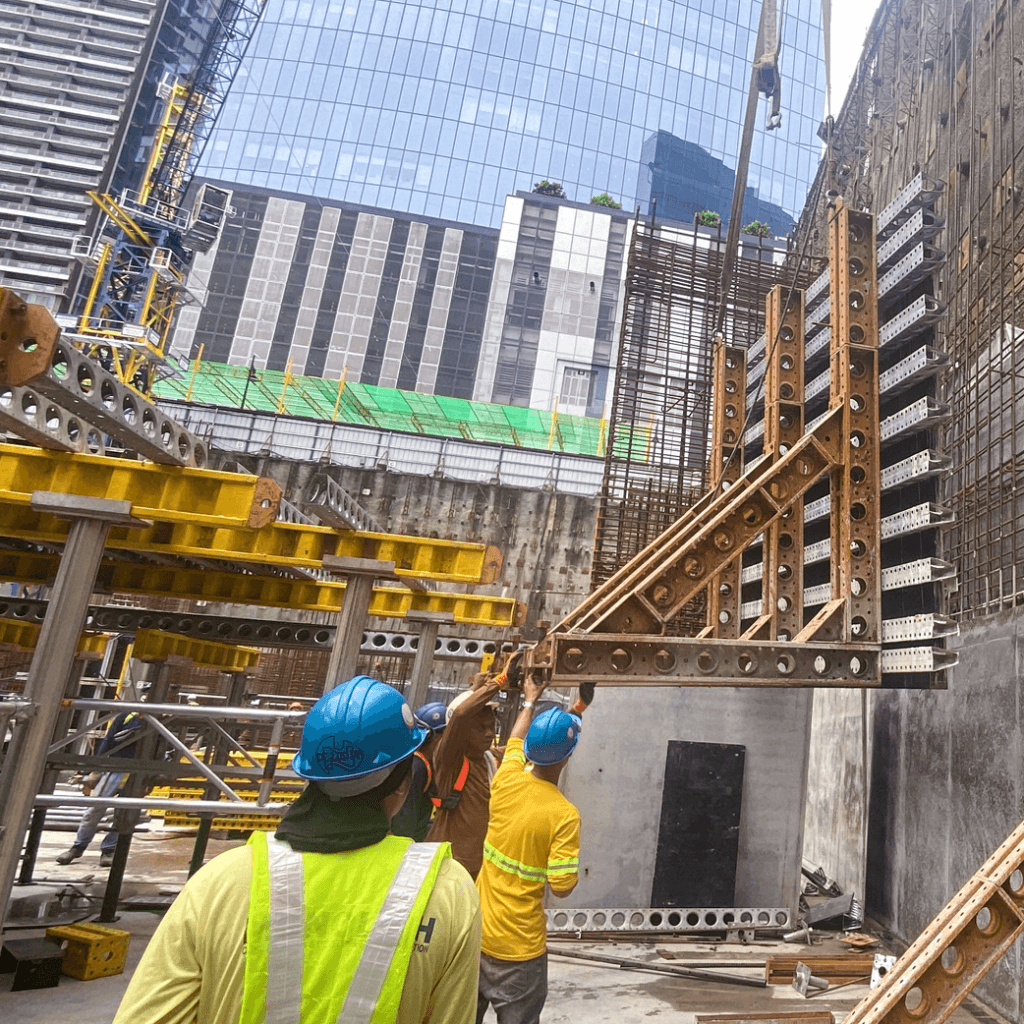
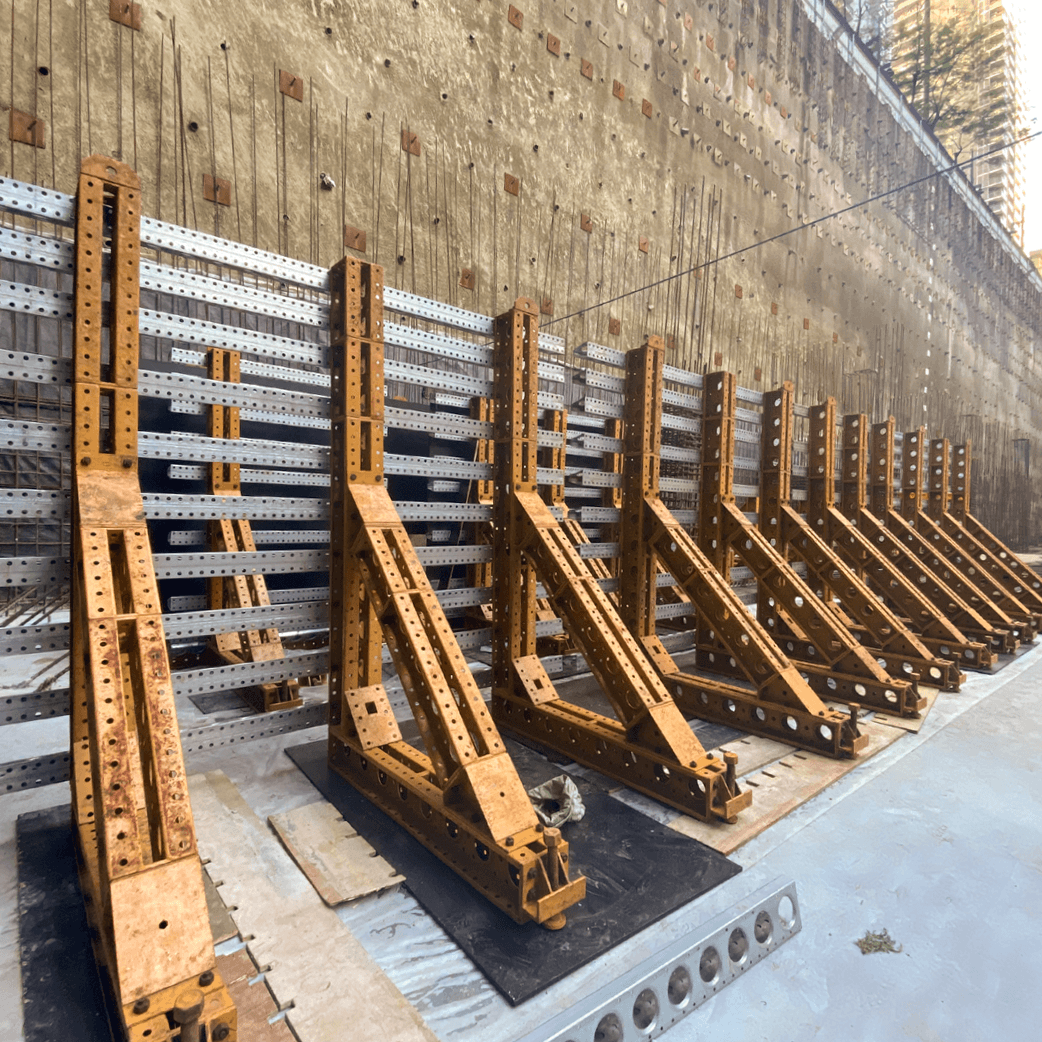
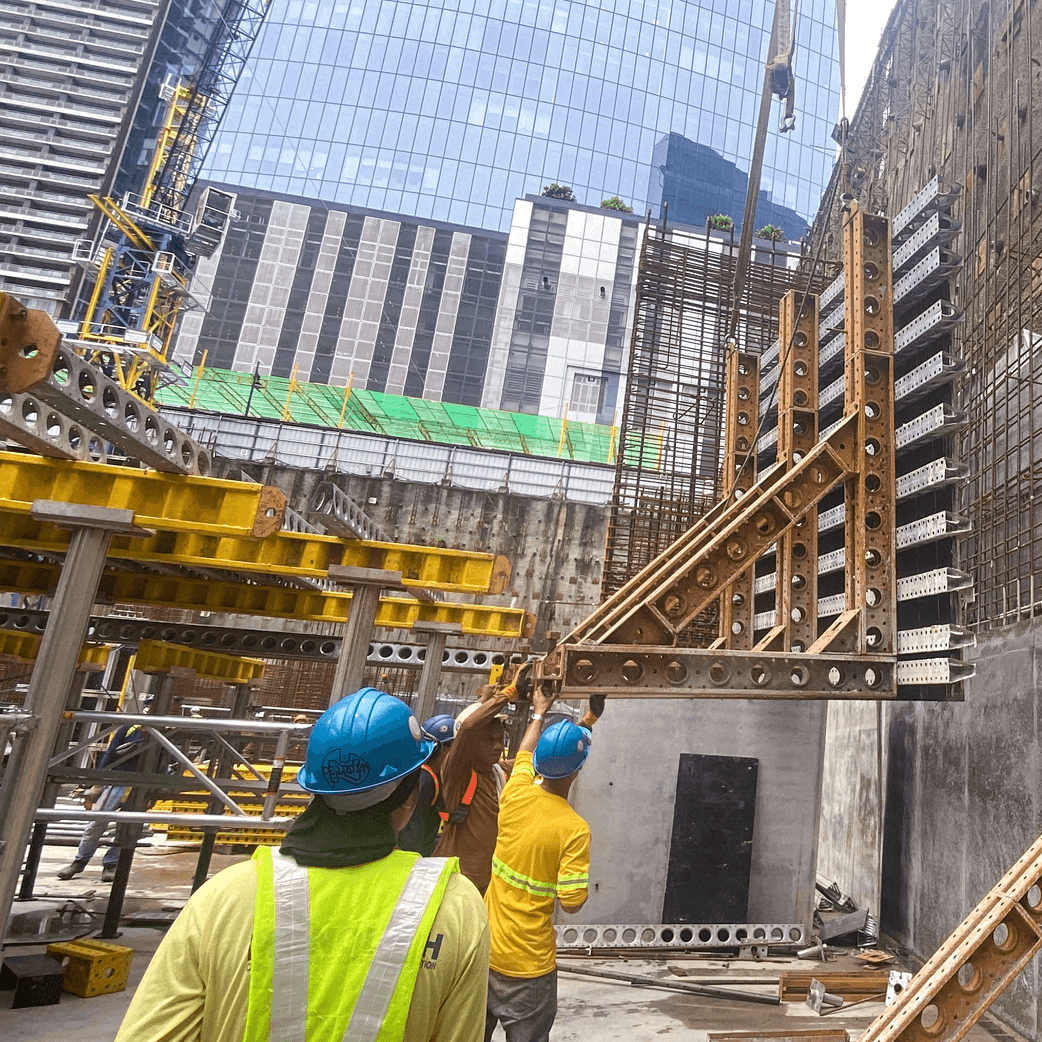
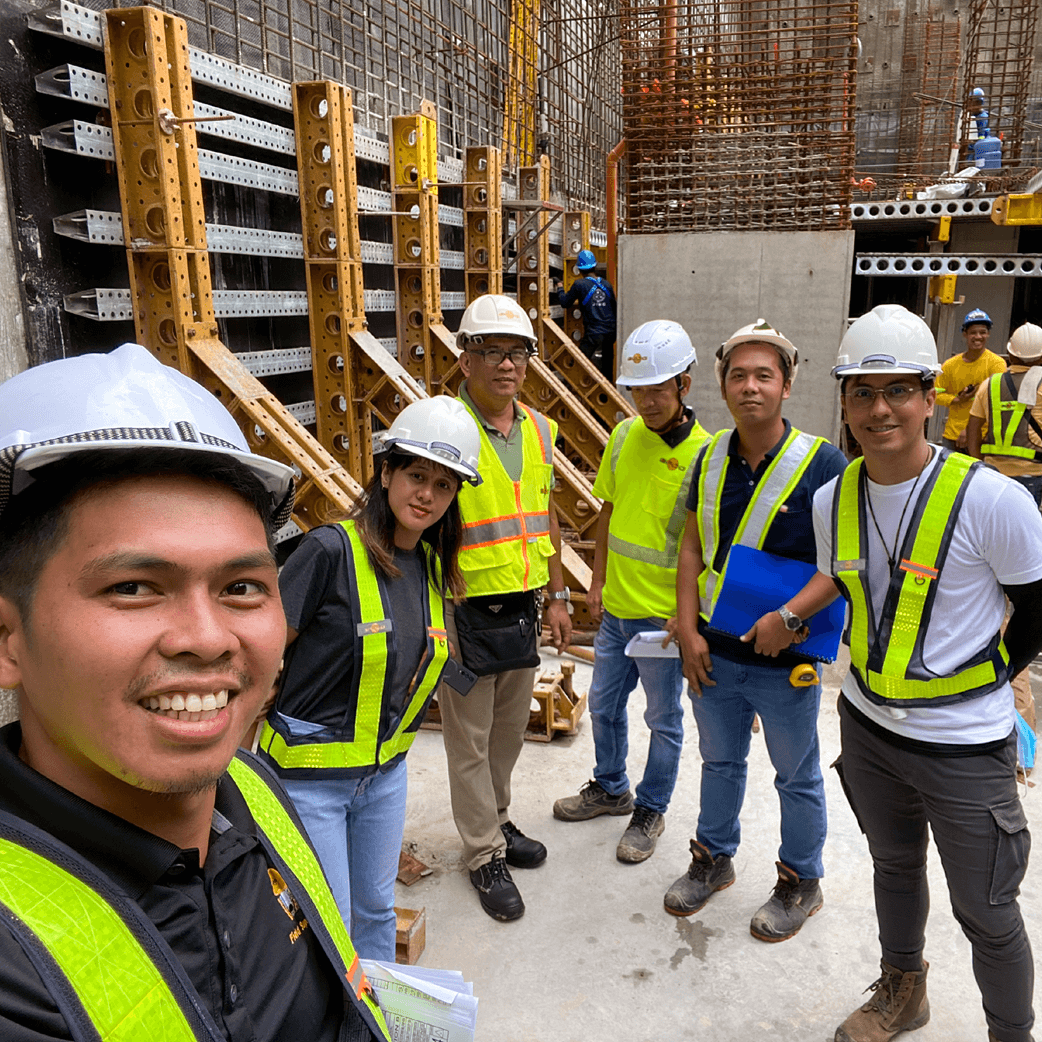
Conventional wall forming balances concrete pressure between two opposing form faces connected by ties. At BENCH Headquarters, that approach was off the table. The basement perimeter walls are one-sided, tie-less retaining walls, an application uncommon in the Philippines. The SUPER STUD panels serve as the primary structure, resisting the full fluid-concrete load without a back form. Coil anchors (32 mm) (1-1/4”) tie each gang to the floor slab and transfer the loads safely into the completed structure. Crews pre-assembled the forms into gang sets 3.6 meters (12 feet) wide and up to 5.45 meters (17.9 feet) tall in an on-site fabrication area. From there, each gang was crane-set into its final position. Work platforms attached to the E-BEAM® walers provided placement crews with a safe, tied-off position at the top of the wall, eliminating the need for separate scaffolding. One crane pick delivered forming, access, and pouring in a single system.
Engineering Single-Sided Formwork for 5.45-Meter (17.9-Foot) Wall Heights
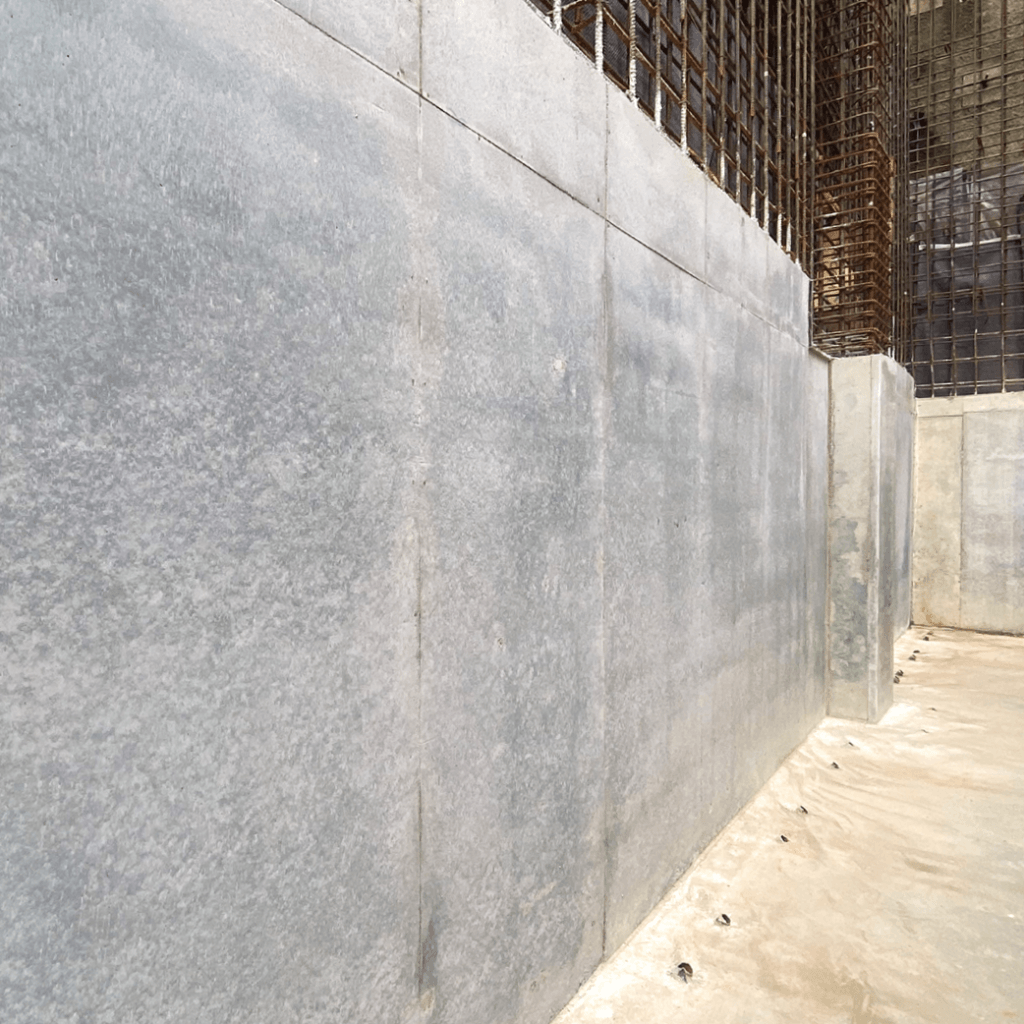
The toughest test came in the basement. There, the retaining wall height jumped to 5.45 meters (17.9 feet), up from roughly 3.0 meters (9.8 feet) on the lower levels, a major increase in the pressure of concrete on single-sided formwork. EFCO’s engineers redesigned the configuration, adjusting the SUPER STUD spacing, E-BEAM® arrangement, and coil anchor layout to safely carry higher loads. Just as important, the redesign protected the finish. It added no form marks and introduced no misalignment risk. Because the exposed surface drives the architecture, EFCO designed the forming layout around the precise locations of the phenolic plywood form joints. The result is the clean, symmetrical joint lines visible across the finished walls. The contractor even limited each phenolic plywood sheet to four uses to keep the surface consistent from the first pour to the last, and the formwork maintained alignment tight enough to make that investment pay off.
24-Hour Formwork Cycling: Faster Pours, Lowest In-place Concrete Cost (LIPCC)
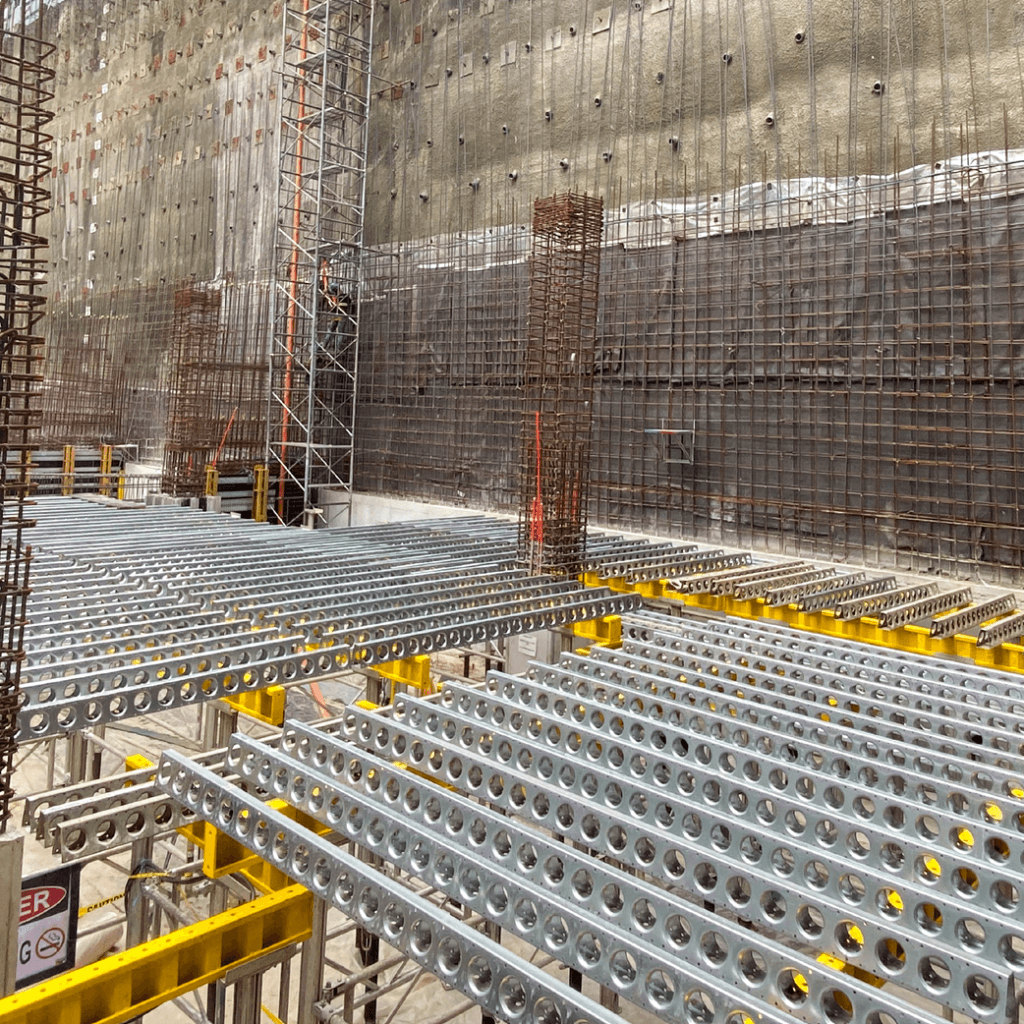
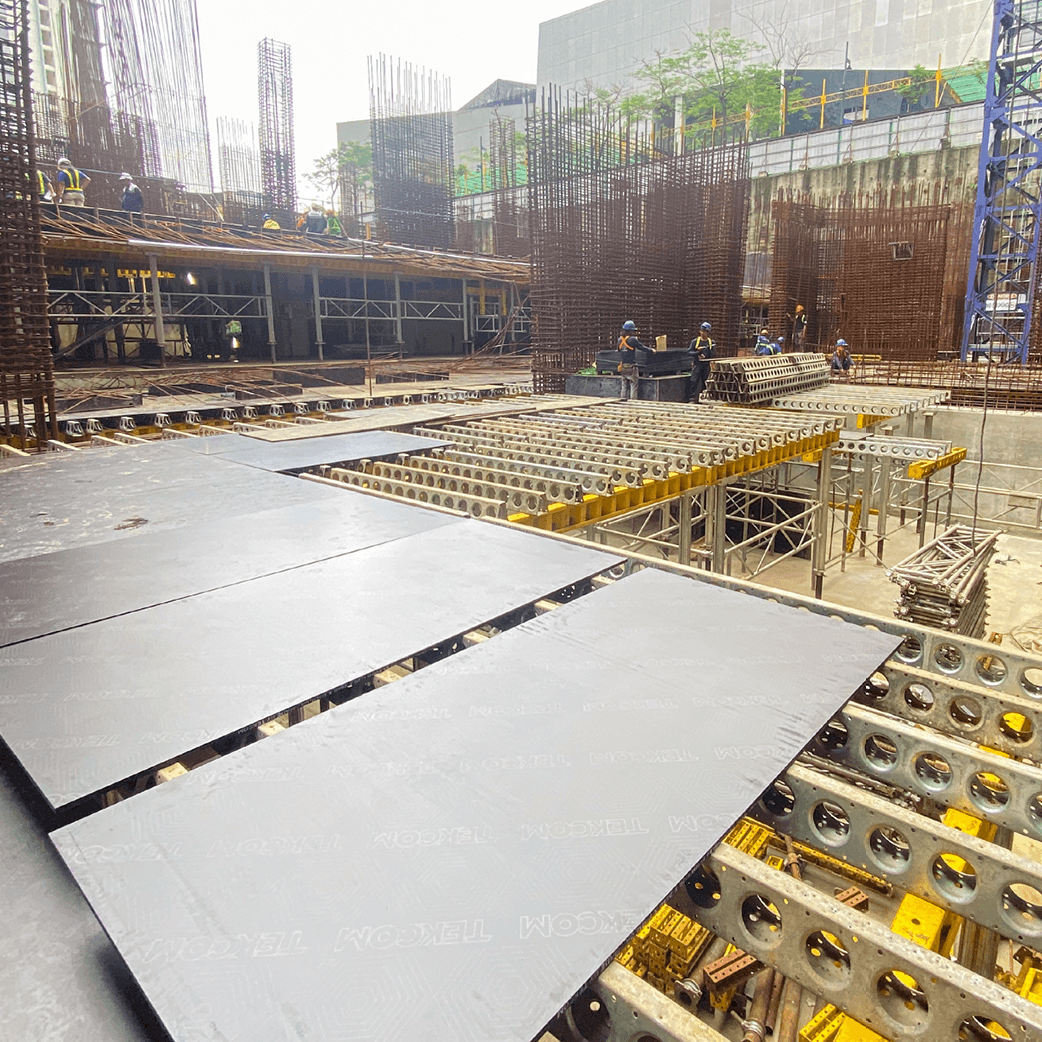
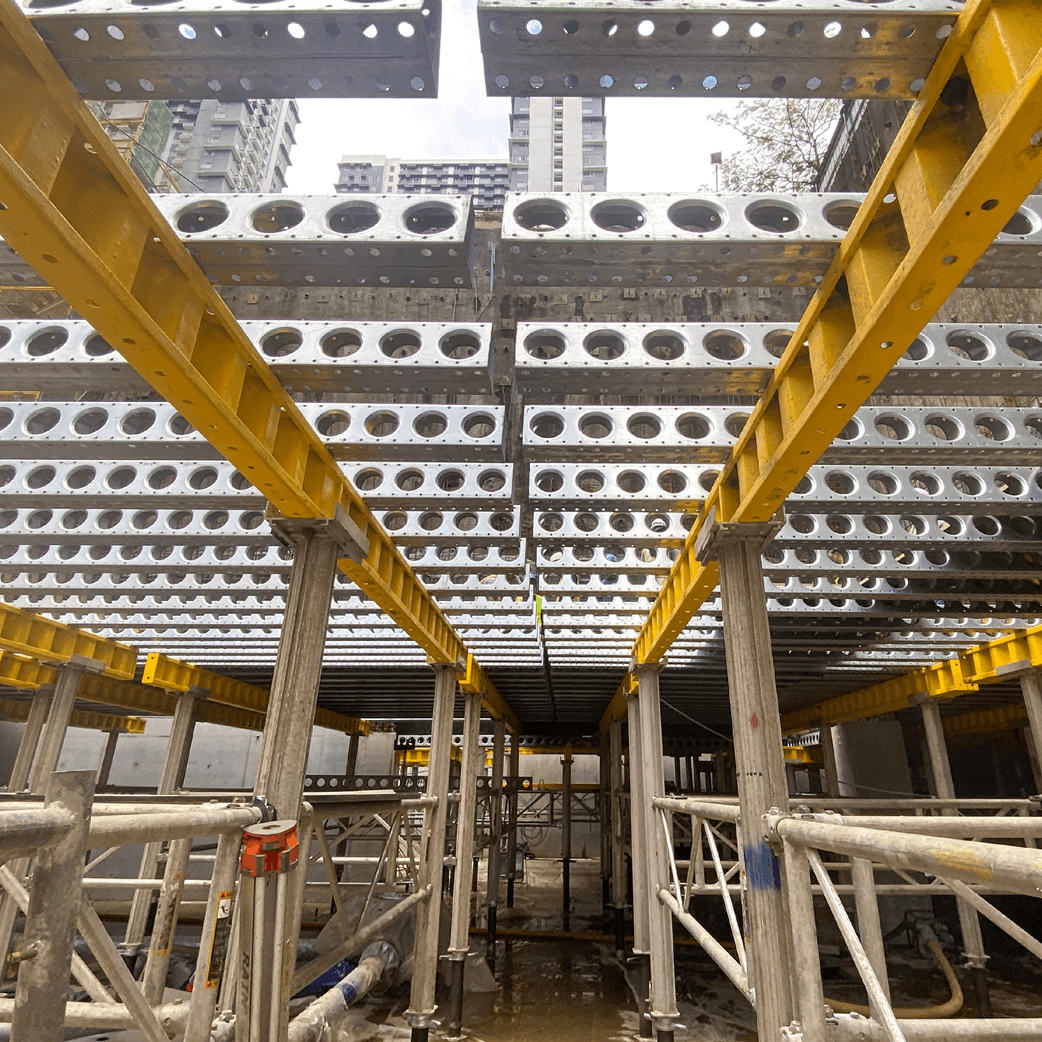
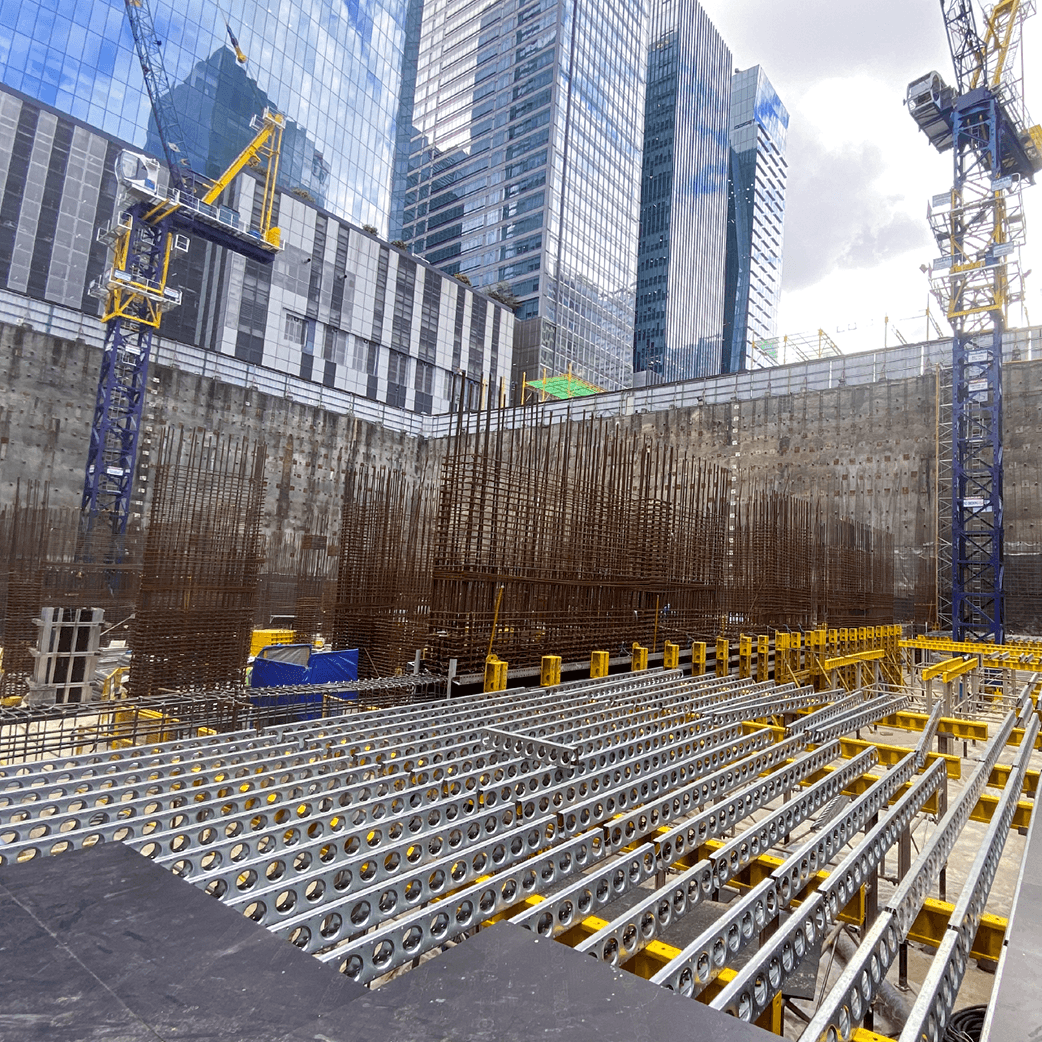
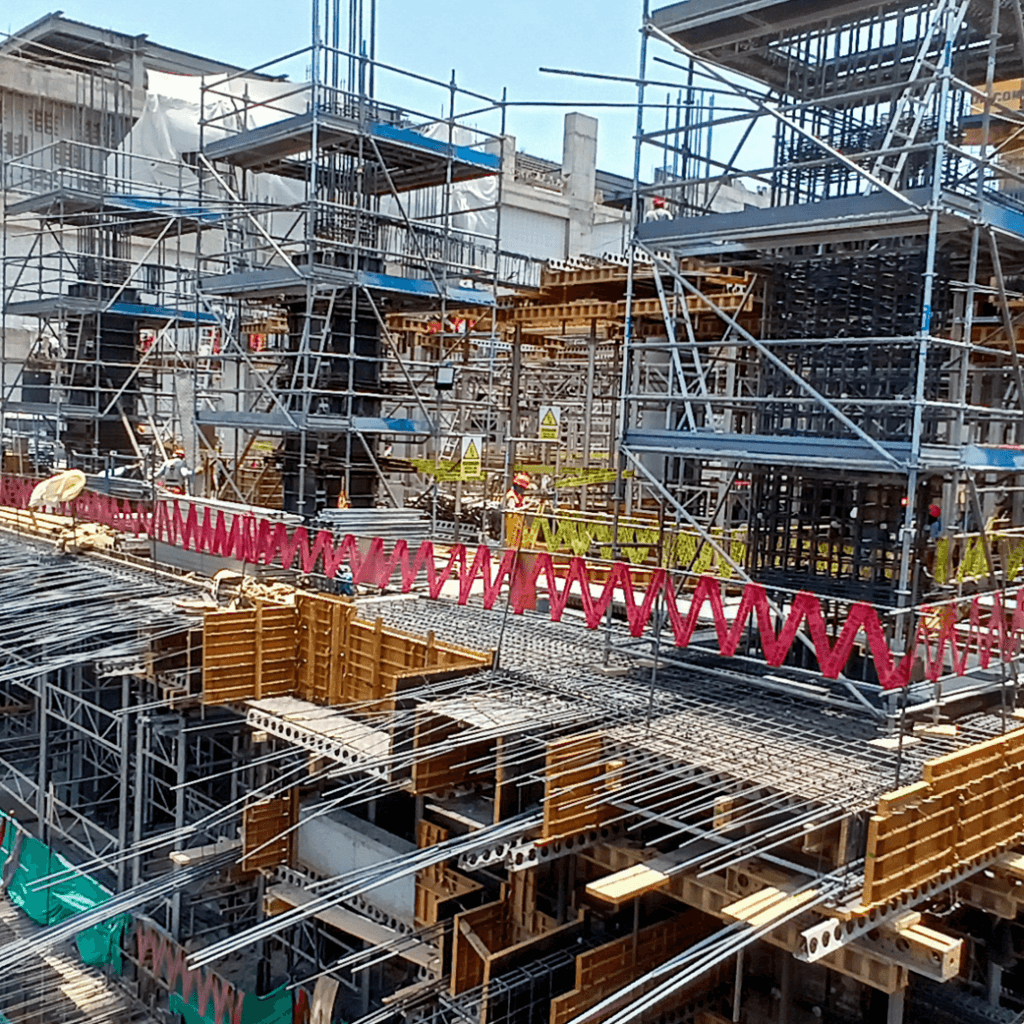
Speed is where the engineering turned into Lowest In-Place Concrete Cost (LIPCC). Because every gang arrived pre-assembled, crews set the entire 100 linear meters (328 linear feet) of wall formwork for a full pour in a single day. They placed concrete the next day, stripped after just 24 hours of cure, and cycled the gangs to the next location. That steady two-day cycle cut labor hours per pour and kept the crane working. Overhead, the E-Z DECK® and Z-BEAM® table forms covered full 3,300-square-meter (35,500-square-foot) basement floor plates at 3.5-meter (11.5-foot) floor-to-floor heights. After each deck pour, crews rolled the tables to the ramp opening and flew them to the next level for immediate reuse. The biggest savings came from what the project didn’t need. With imperfections controlled at the form face, the bare finish required virtually no patching, rubbing, or repair, the least predictable line items on any architectural concrete job.
Why Monolith Construction Chose EFCO Formwork for BENCH Headquarters
BENCH Headquarters left no room for compromise between structural performance and architectural quality, and EFCO delivered both. Engineering support adapted the system as wall heights and pressures increased, and field service remained close to the project team throughout design changes, installation, and critical pours. The result is a project where speed, safety, and first-time finish quality work together to deliver Lowest In-Place Concrete Cost (LIPCC). And the story isn’t finished. As the tower rises, EFCO’s PT50 system will form the building’s two core walls. Watch for a project update in a future issue of FORM MARKS.
Monolith Construction & Development Corporation
Harley Tagatac, Area Manager
Osmund Fernandez, Project Manager
Dexter Pepito, Project In-Charge
EFCO Formwork Specialists – Philippines
Michael Victor Ong, District Manager
Abunasif A. Gubat, Territory Manager
Jeanna Fernandez, District Engineer
Jey-M Salon, Field Supervisor
Project Photos
Check Out Our Most Recent Commercial & High-Rise Projects


Trusted Formwork Partner
Why Trust Anyone Else?
We are ready to assist you in finding the best forming and shoring solutions for your construction projects.
