

Paramount at 1010 Church | Nashville, Tennessee
Nashville’s New Crown Jewel: A complete concrete forming package carries Brasfield & Gorrie to the top of 1010 Church Street in Nashville
Nashville, Tennessee
Reaching New Heights in Tennessee
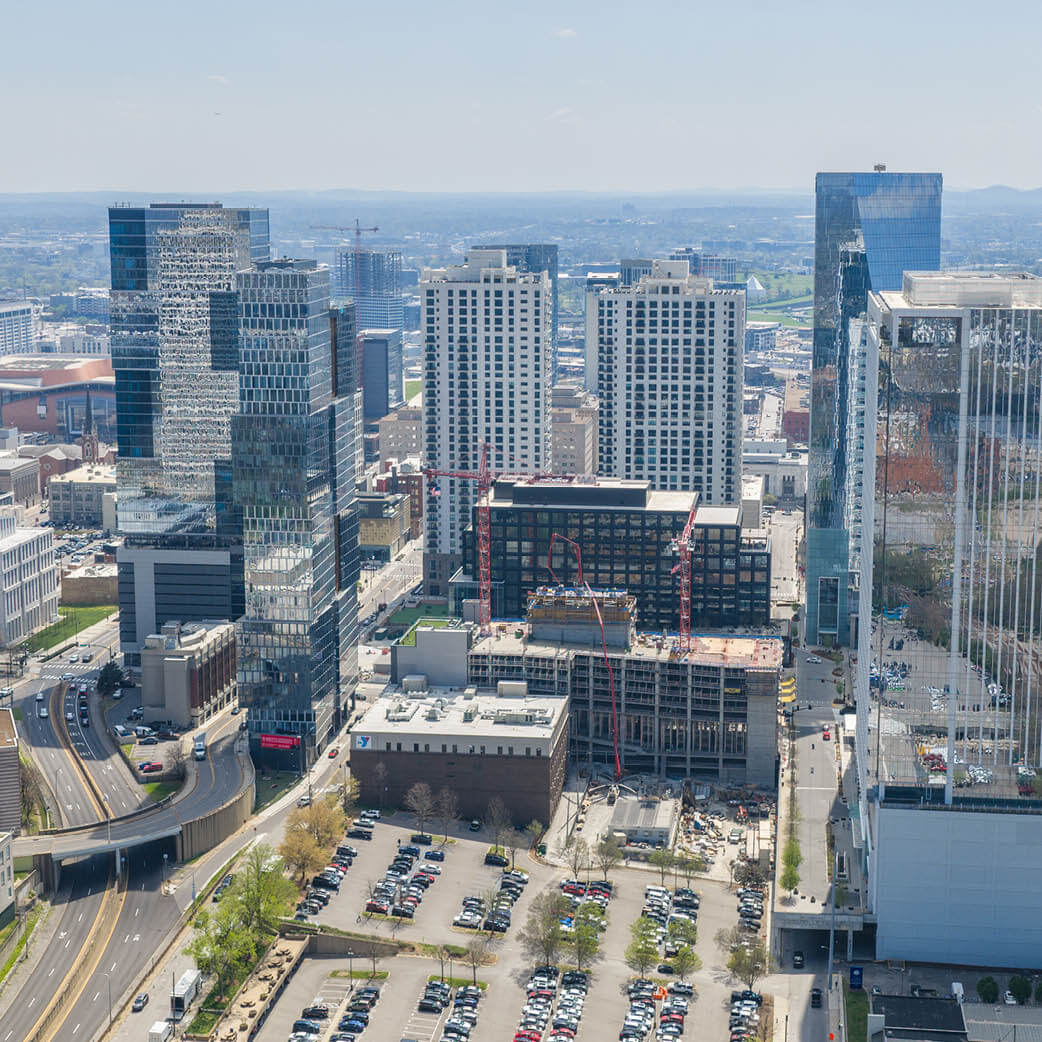
Paramount, a 60-story residential tower at 1010 Church Street in downtown Nashville, will top out in June 2027 at 750 ft (229 m). It will be Tennessee’s tallest building, surpassing the AT&T Tower (known locally as “The Batman Building”), which has held the title for more than three decades. Developed by Giarratana, Paramount will have 485 homes: 360 apartments on levels 10 through 39 and 125 condominiums starting on level 41, plus first-class amenities and parking. When it opens in May 2028, it will anchor the Church Street corridor, surrounded by homes, offices, dining, retail, and entertainment.
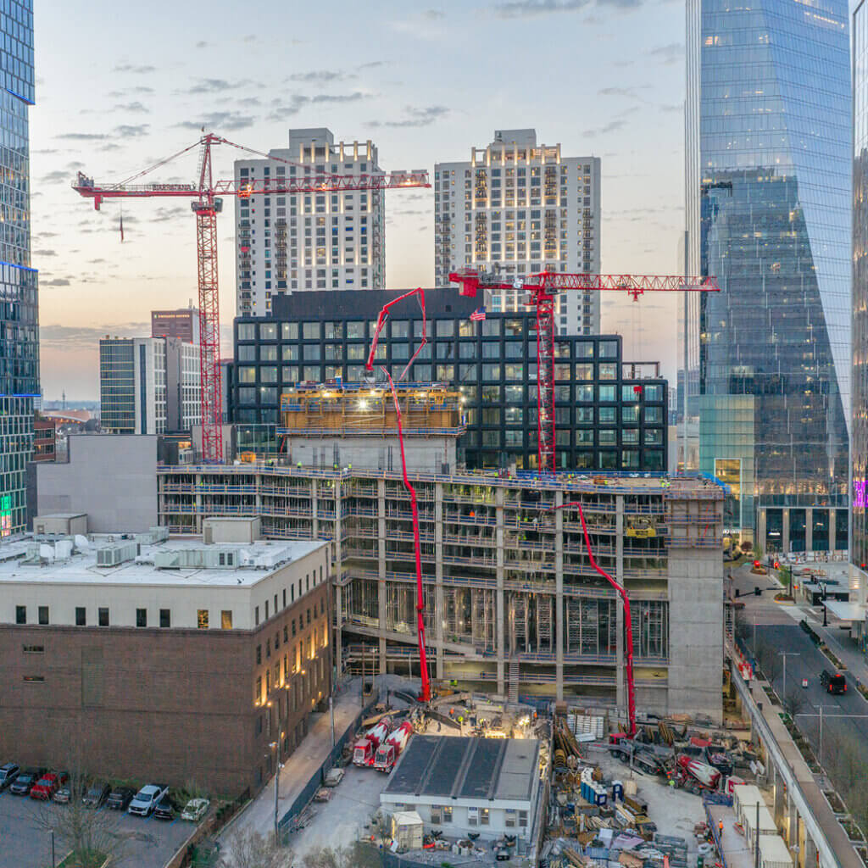
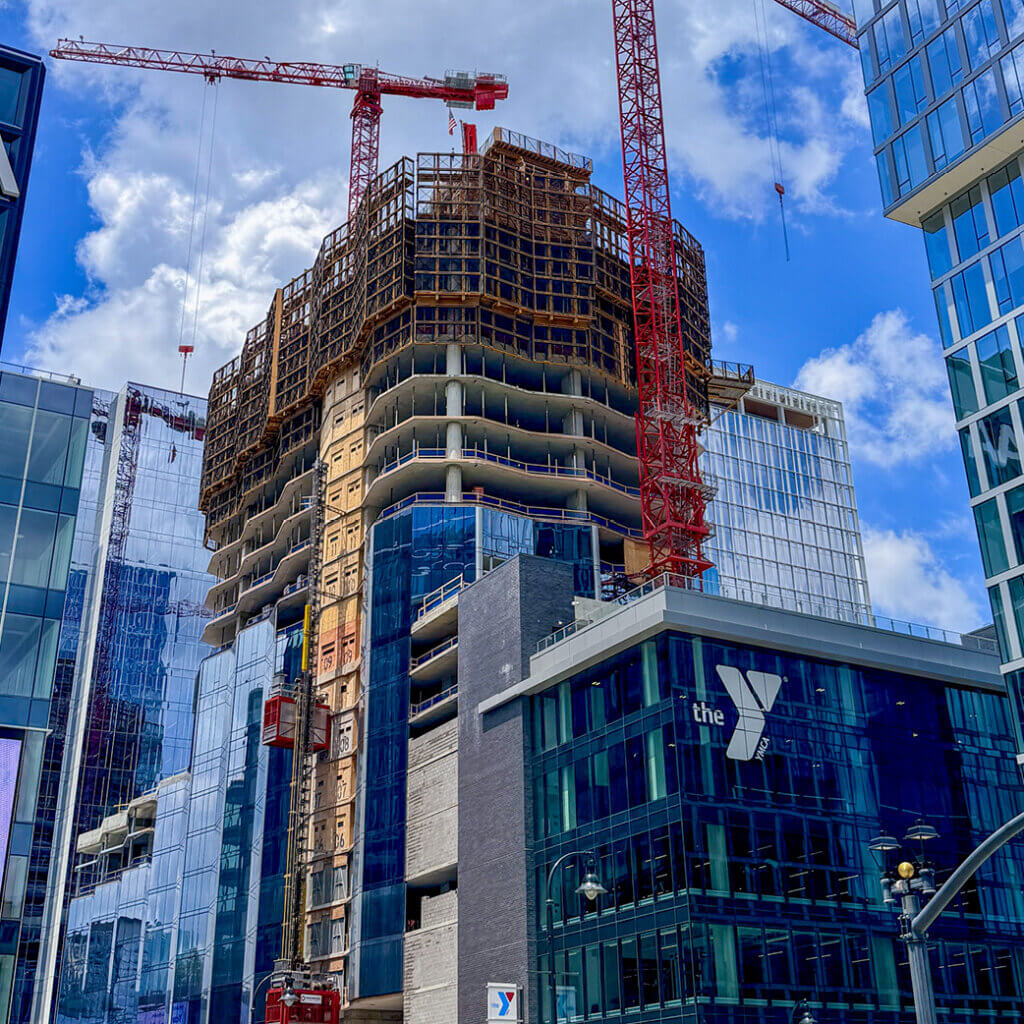
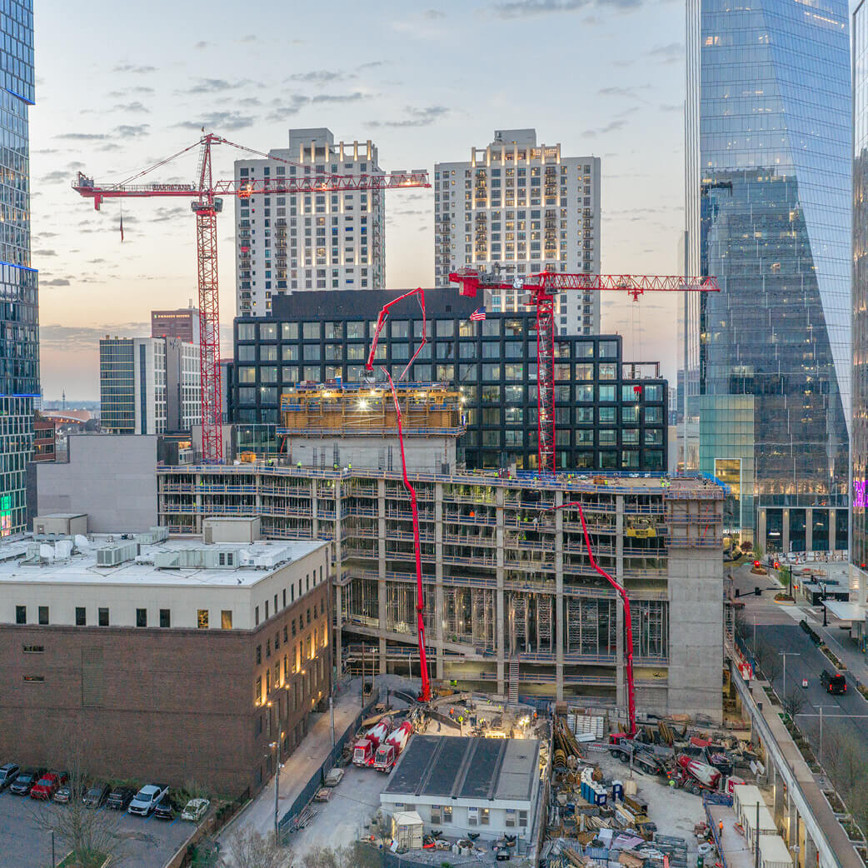
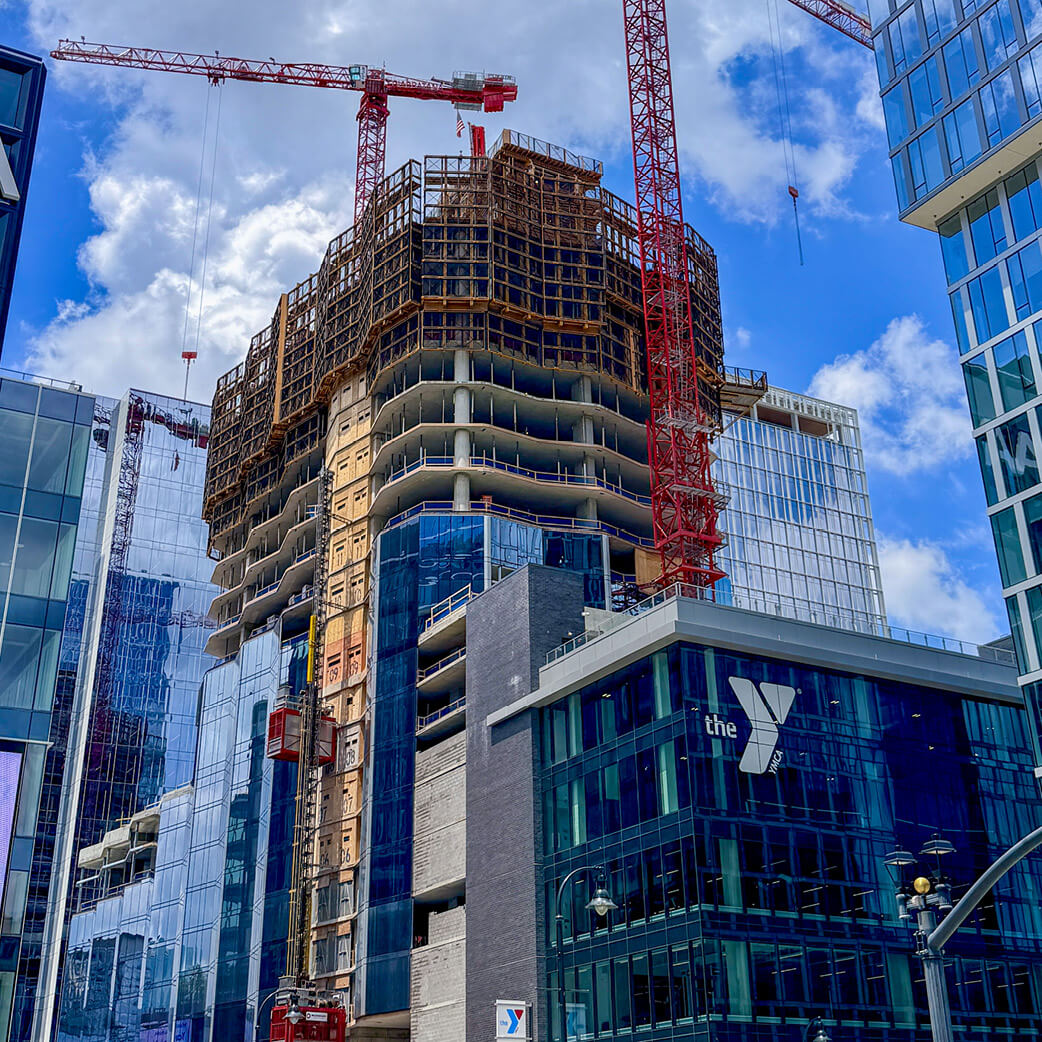
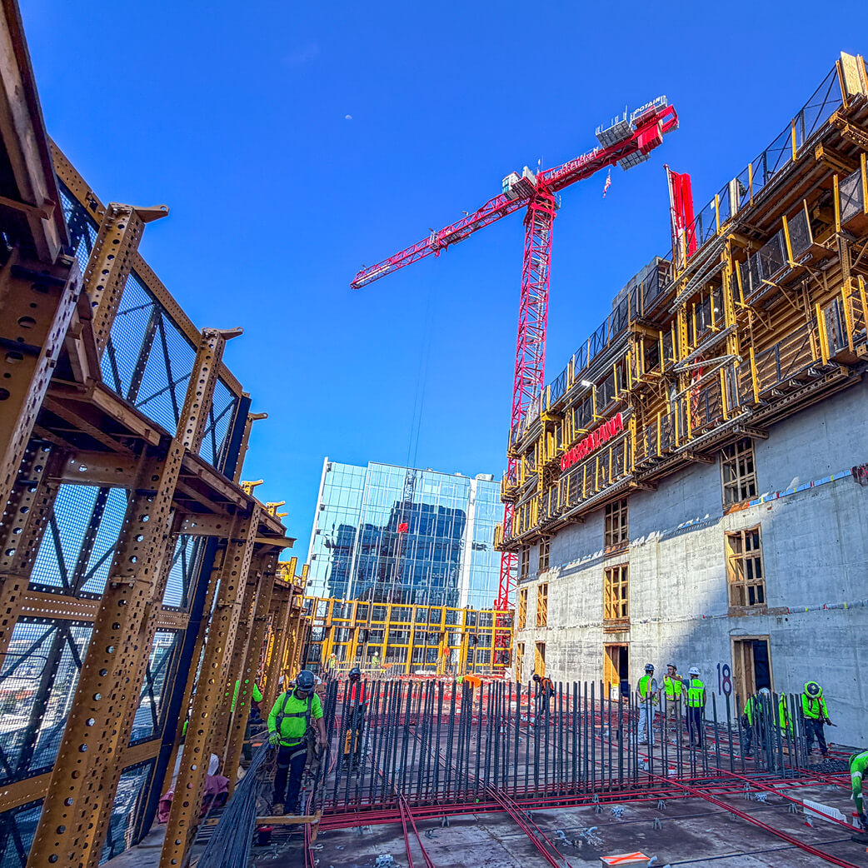
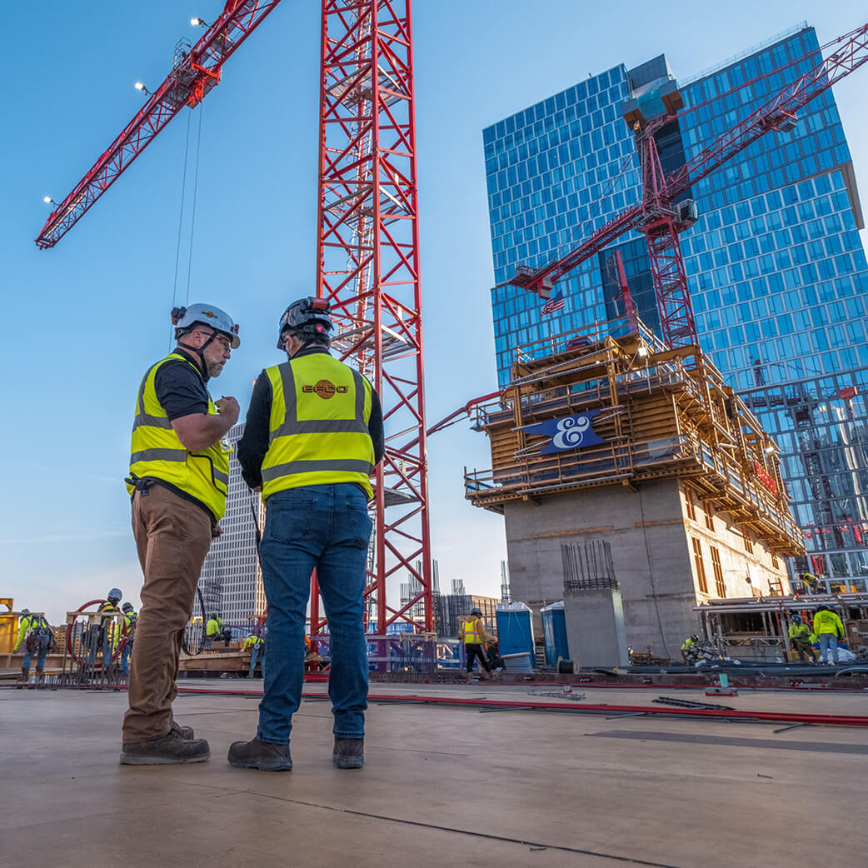
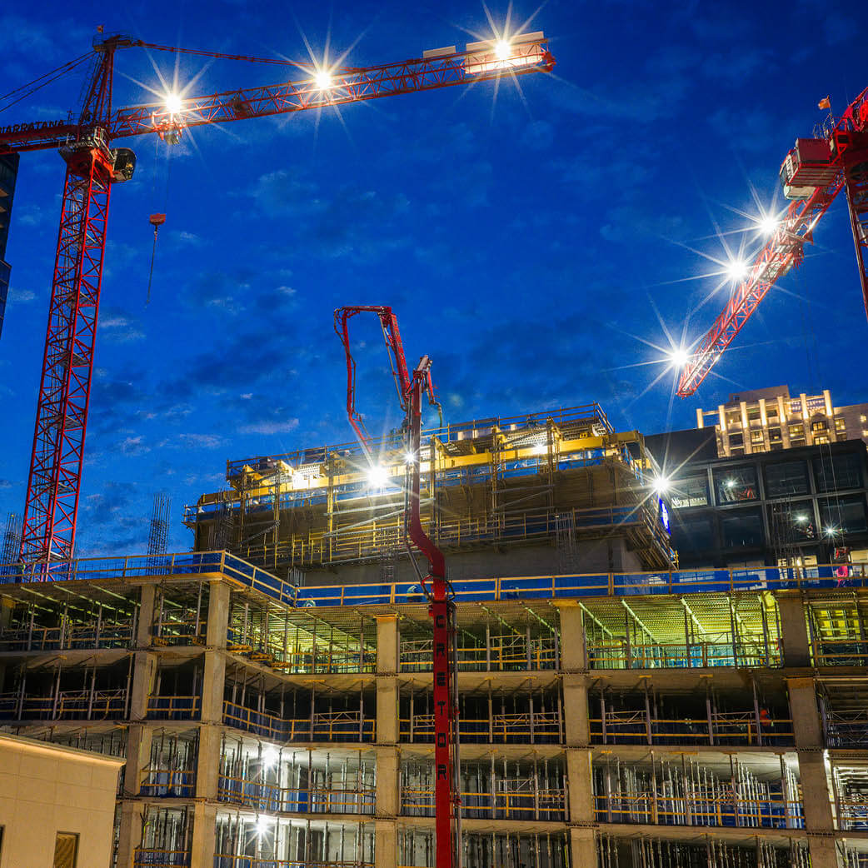
For the crews building it, Paramount means pouring concrete on one of the city’s busiest construction sites, with zero tolerance for failure. The tower is now past the halfway point and already as tall as its neighbors. People stop on the sidewalk to photograph it and its EFCO GOLD forms as they rise. The pleated glass facade catches dramatic light and shadow day and night, striking even in the middle of construction.
A Complete Package for a Proven Partner
Brasfield & Gorrie is a long-term EFCO customer. Before deciding how to form this tower, their team traveled to EFCO’s Concrete Construction and Forming Institute (CCFI) in Des Moines to see the POWER TOWER® PT-100 self-climbing hydraulic system up close. They didn’t just watch it climb. They rode it. That firsthand look convinced them of its safety, its productivity, and how small a crew it takes to run.
EFCO then built a complete concrete forming package around the PT-100. It covers the cores, columns, walls, slabs, and slab edge, and the same EFCO team engineered the formwork erection drawings for every system. For the slabs, the package put to work the E-Z DECK® system Brasfield & Gorrie already owns. Its crews know the labor savings that come from assembling E-Z DECK® top-down or bottom-up.
How Does a Self-Climbing Core Rise Without a Crane?
The elevator and stair cores rise ahead of the rest of the tower, carried by the PT-100. Crews start by assembling the system on the ground at the beginning of the project. A crane lifts it and sets it in place, so no one has to build it piece by piece at height. Between climbs, support brackets anchored to the finished walls hold the whole system.
Each climb starts with stripping. Hydraulic stripping corners pull the forms 1-1/2 in (38 mm) off the core walls at the push of a button. Then the system lifts itself on its own hydraulic cylinders. Every cylinder moves in sync, so it rises level. In under 15 minutes, the entire core, inside and out, reaches the next level, with no crane. That leaves the tower crane free for rebar, embeds, and deck material. Guardrails and full work platforms surround the formwork, so crews many stories up feel as if they are working at ground level.
To minimize reworking the formwork layout, EFCO Engineering built the ability to change into the wall formwork design at the ground level
How Does Drop Head Shoring Speed a High-Rise Floor Cycle?
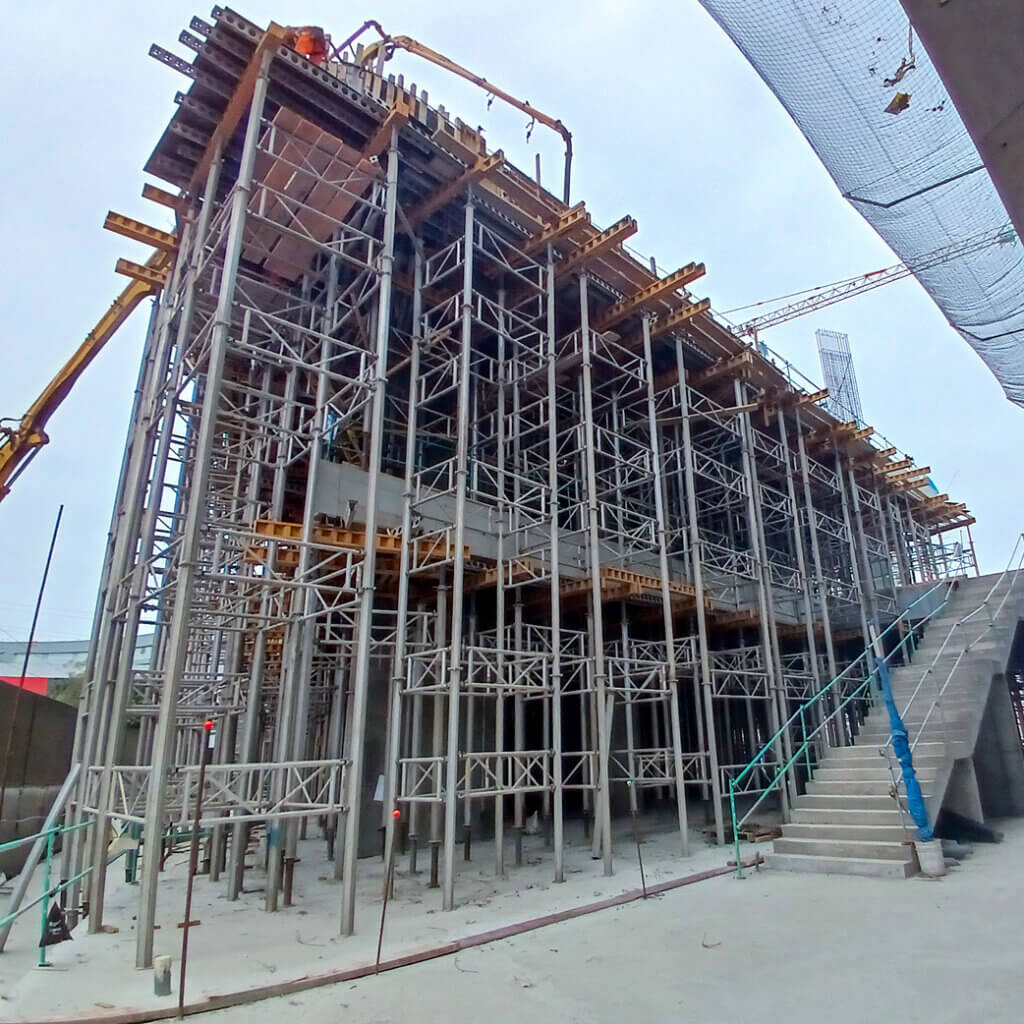
Lower in the building, a few high-bay levels needed shoring more than 30 ft (9.1 m) tall. Typical shoring can’t work safely or productively at that height, but E-Z DECK® handled it.
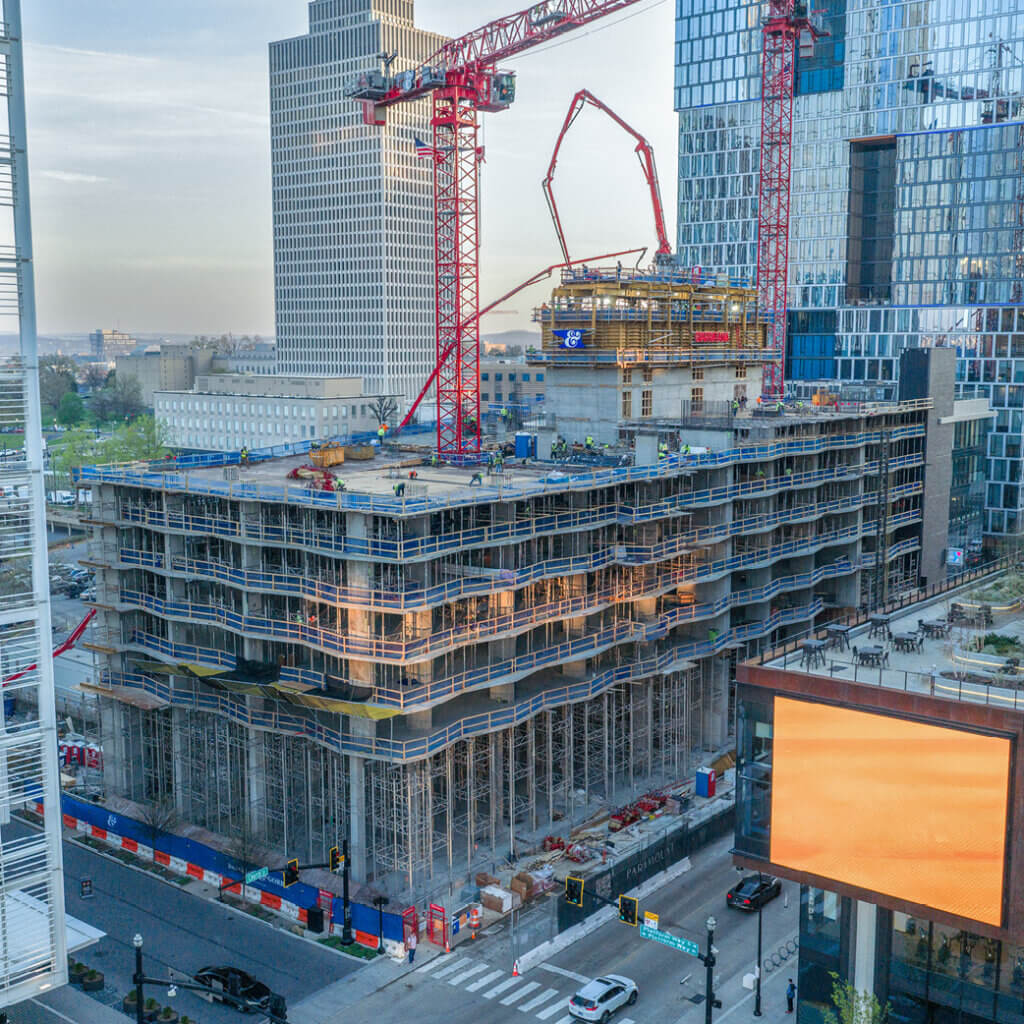
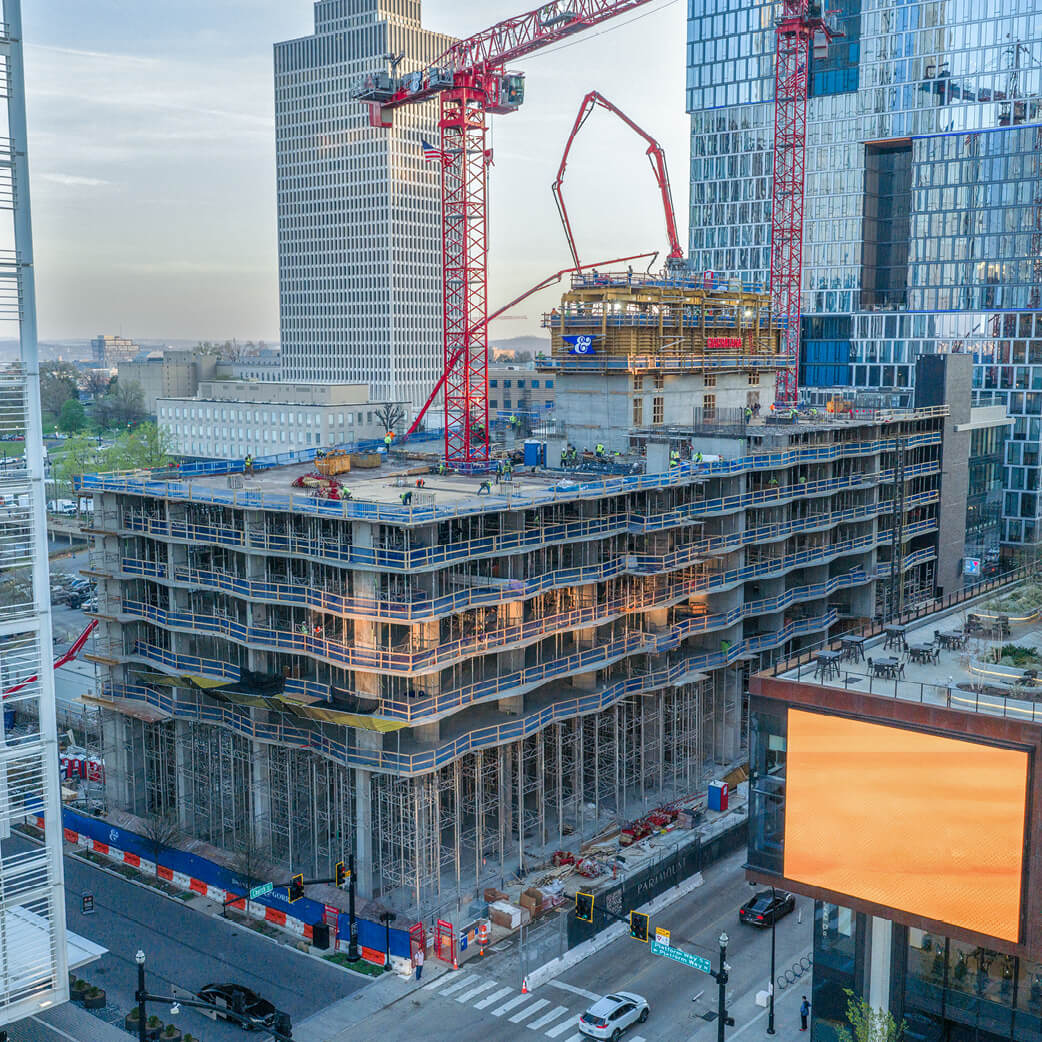
Levels 11 through 39 repeat a typical floor plan, with 10 ft 8 in (3.25 m) floor-to-floor heights. The slabs are 8 in (203 mm) post-tensioned, with some 10 in (254 mm) areas. On these floors, EFCO’s professional engineer (PE) stamped drawings pair E-Z DECK® panels and posts with EFCO DECK® beams and drop heads.
After a pour, crews strike the drop heads with a hammer causing the beams and plywood to drop. The beams and plywood drop 3 in (76 mm), but the posts stay under the new slab. The beams go onto carts and roll to the next pour. When the slab reaches strength, crews release the posts and reset them as reshores. The slab formwork moves up early, and the concrete never loses support.
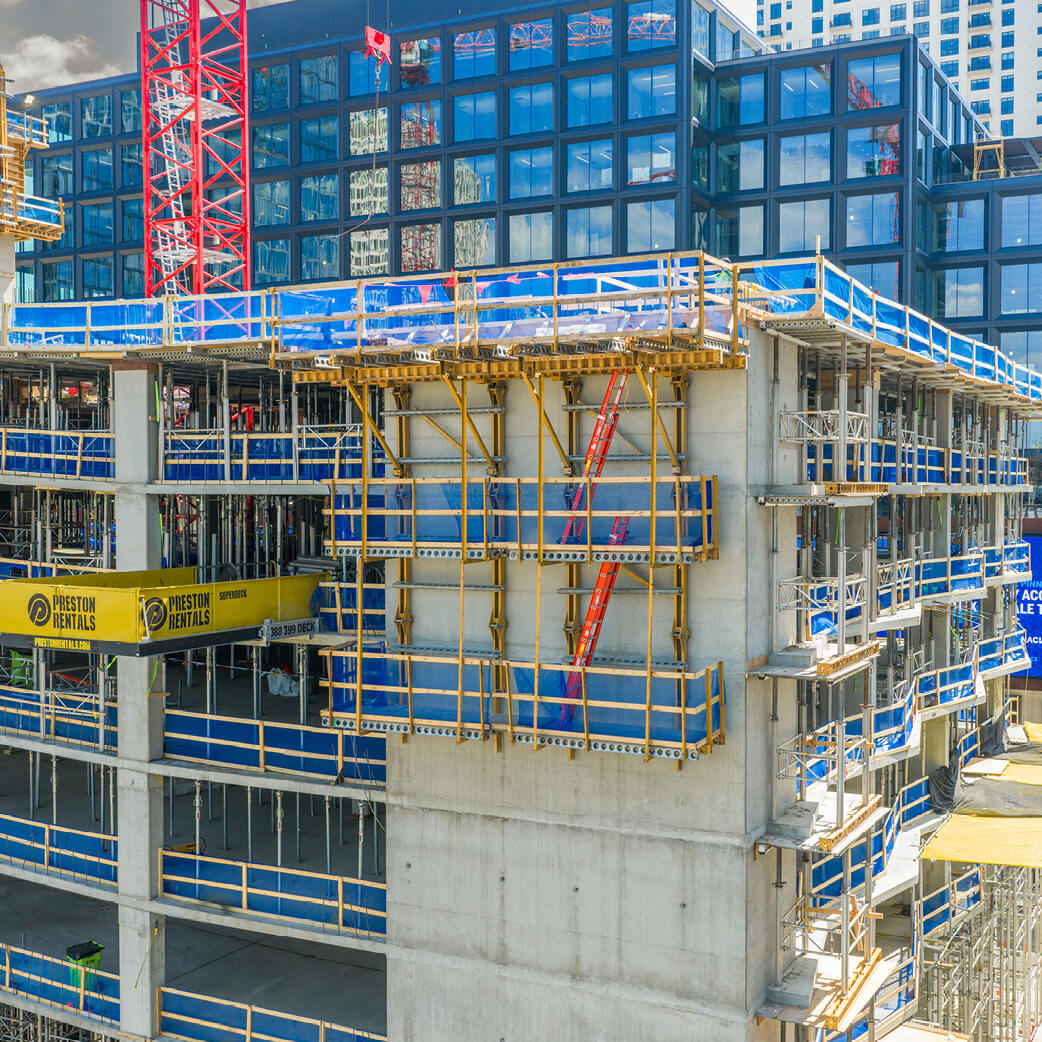
At the slab edge, POWER SHIELD® Edge Protection closes in each working floor. The screens arrived pre-assembled as complete gangs. On a downtown block with almost no laydown space, crews needed no room on site to build them.
Forming Tall Walls with Slow-Setting Concrete
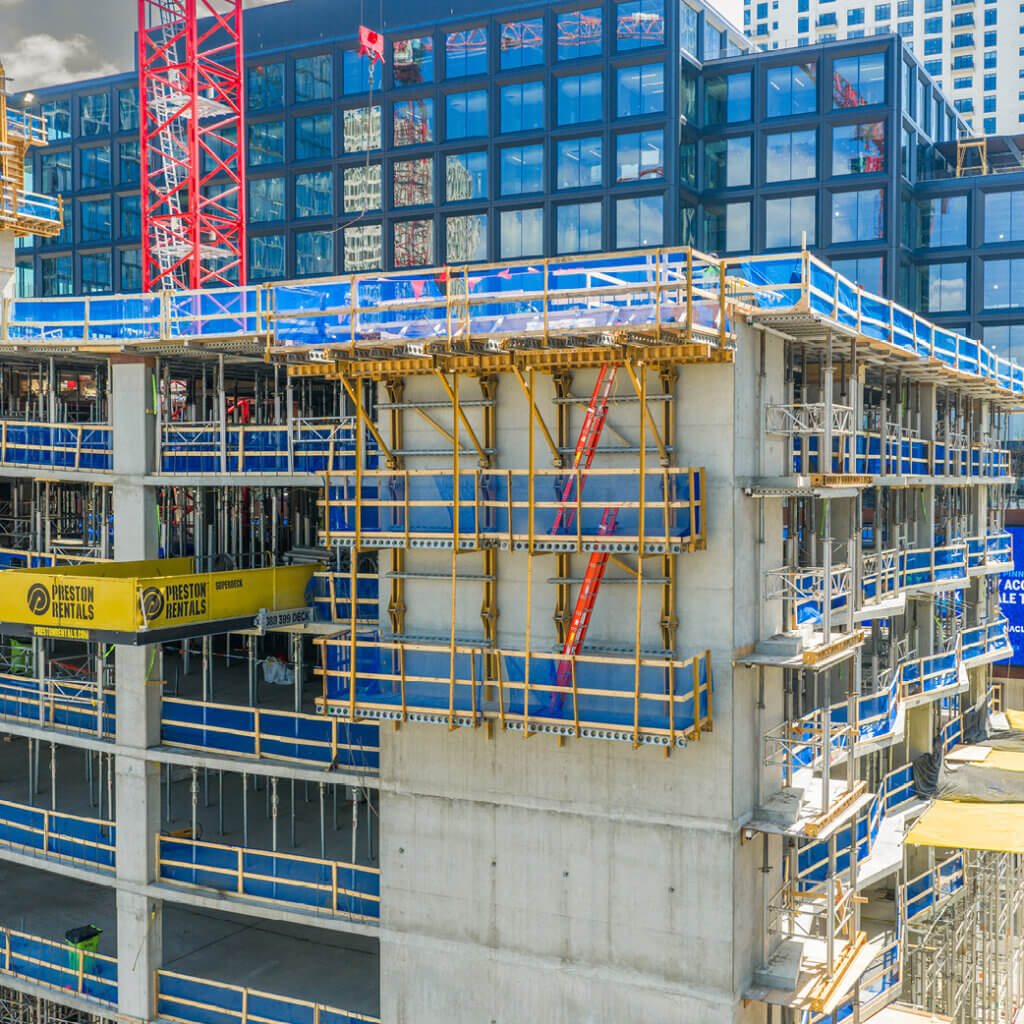
A slow setting concrete mix design brought it’s own challenges, because concrete that stays fluid longer can lead to higher pour pressures. EFCO engineers designed some of the column and wall forms for full liquid head. That means the forms can hold the pressure of the entire pour height as if the concrete never set.
The column formwork combined RAPID CAST®, PLATE GIRDER®, and EFCO Round Column® forms. EFCO LITE® and the GUIDED RAIL SYSTEM® (GRS) formed the shear walls, with E-BEAM and SUPER STUD® wall forms used where the design called for them. SA-80 brackets provided work platforms, and bridge overhang brackets supported the forms at the slab edges. Retractable stripping corners rounded out the package, pulling in so crews could release the forms from the inside corners without prying.
Why Brasfield & Gorrie Chose EFCO
Brasfield & Gorrie saw the PT-100 run before committing, and the job has delivered what the team saw. One supplier covered the whole structure, from the core to the slab edge. Equipment the contractor already owned went to work on the tallest shoring. EFCO engineering planned ahead for a slow-setting mix and a core that changes shape on the way up. EFCO helped Brasfield & Gorrie reach the Lowest in-Place Concrete Cost (LIPCC) on Paramount with a crane-free core, fewer people on the climbing system, and a steady floor cycle. Behind it all is a field team the foremen trust, and that trust is what earns the next job.
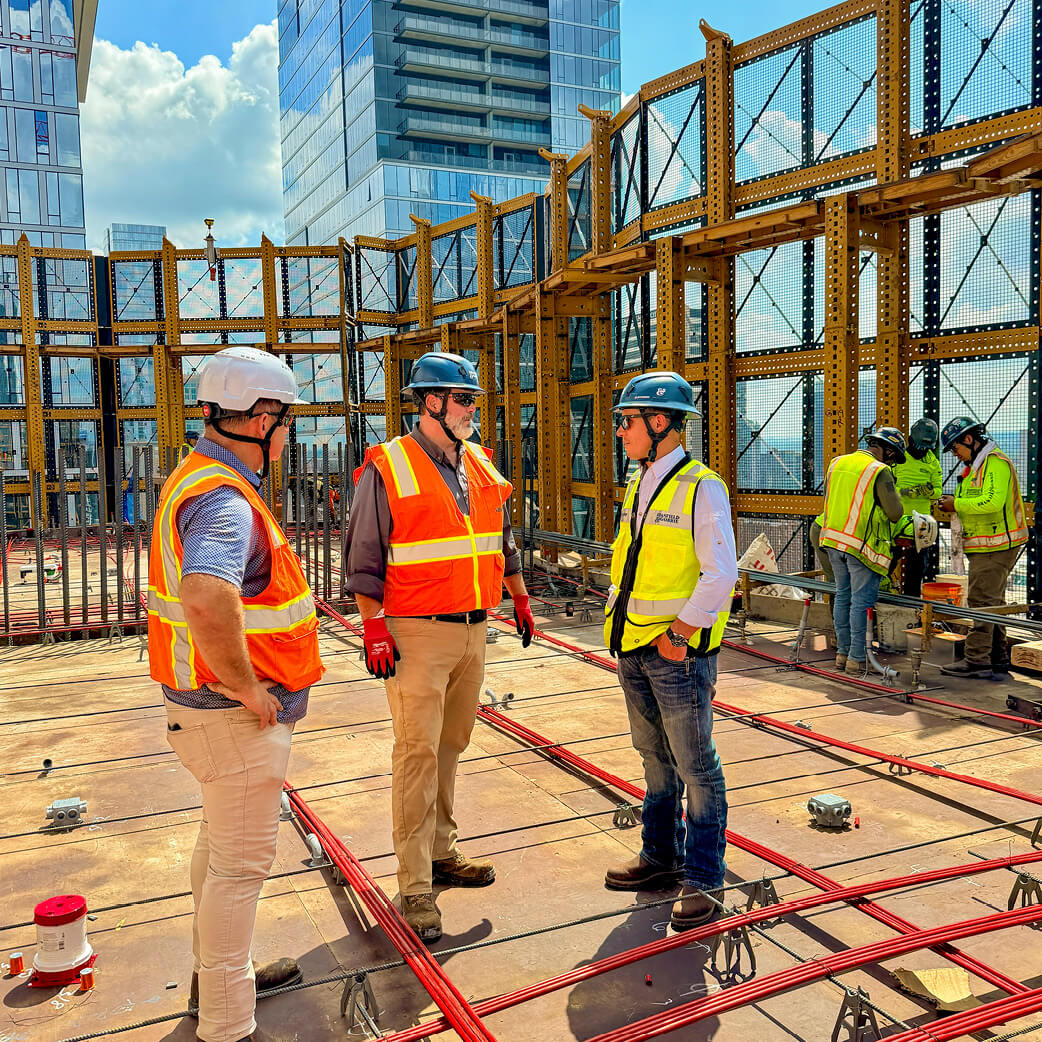
Equipment only works as well as the crew running it. EFCO Regional Field Supervisor Francisco Islas has been on site to help crews get up to speed on the new equipment and coach them on safety, productivity, and equipment care. The superintendent noticed.
“EFCO’s Field Supervisor has seamlessly integrated with our team and earned the respect and trust of our foremen, no small feat given how particular they are about who they work with. We would not be where we are today on the PT-100 without Francisco’s support, his understanding of the system, and his patience with our crews. He has served as an excellent liaison between our team and EFCO engineering, especially regarding the complexities of the very tall walls we’ve been forming and pouring. His efforts and customer service are a major reason why I would lean towards EFCO over other vendors on future work.”
— Mack Wheeler, Superintendent, Brasfield & Gorrie
EFCO Equipment
Bridge Overhang Brackets
SA-80 Brackets
Brasfield & Gorrie
Wesley Hamilton, Project Manager
Austin Luttrell, Project Manager
Barrett Tindall, Project Manager
Mack Wheeler, Superintendent
EFCO Formwork Specialists – Memphis
Francisco Islas, Regional Field Supervisor
Fernando Sicilia, District Engineer
Jack Lazarov, District Engineer
Nicolas Mojica, P.E., Regional Engineer
Project Photos
Check Out Our Most Recent Commercial & High-Rise Projects

Frequently Asked Questions
Trusted Formwork Partner
Why Trust Anyone Else?
We are ready to assist you in finding the best forming and shoring solutions for your construction projects.
